Sill & Rafter, custom home builders: from the first line to the front door.
-
A-01 · Blueprint
From the first line.
Custom homes, drawn to the inch before a shovel moves.
-
A-02 · Foundation
Poured on the lines.
Footings, stem walls and piers for the crawlspace, set exactly where the drawing says. Level, square, cured.
-
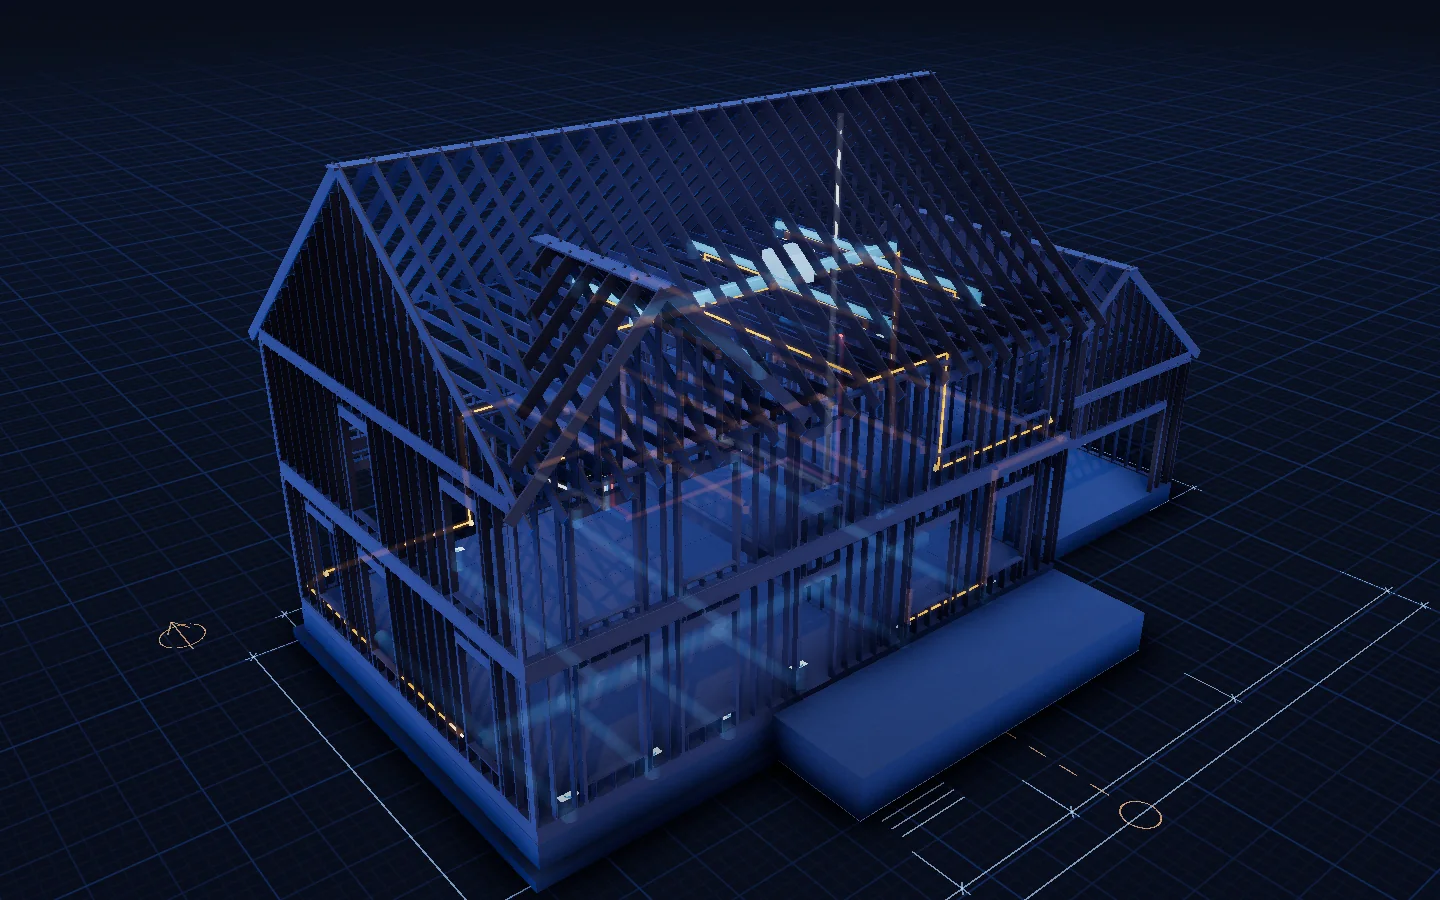
A-03 · Framing
Sixteen inches on center.
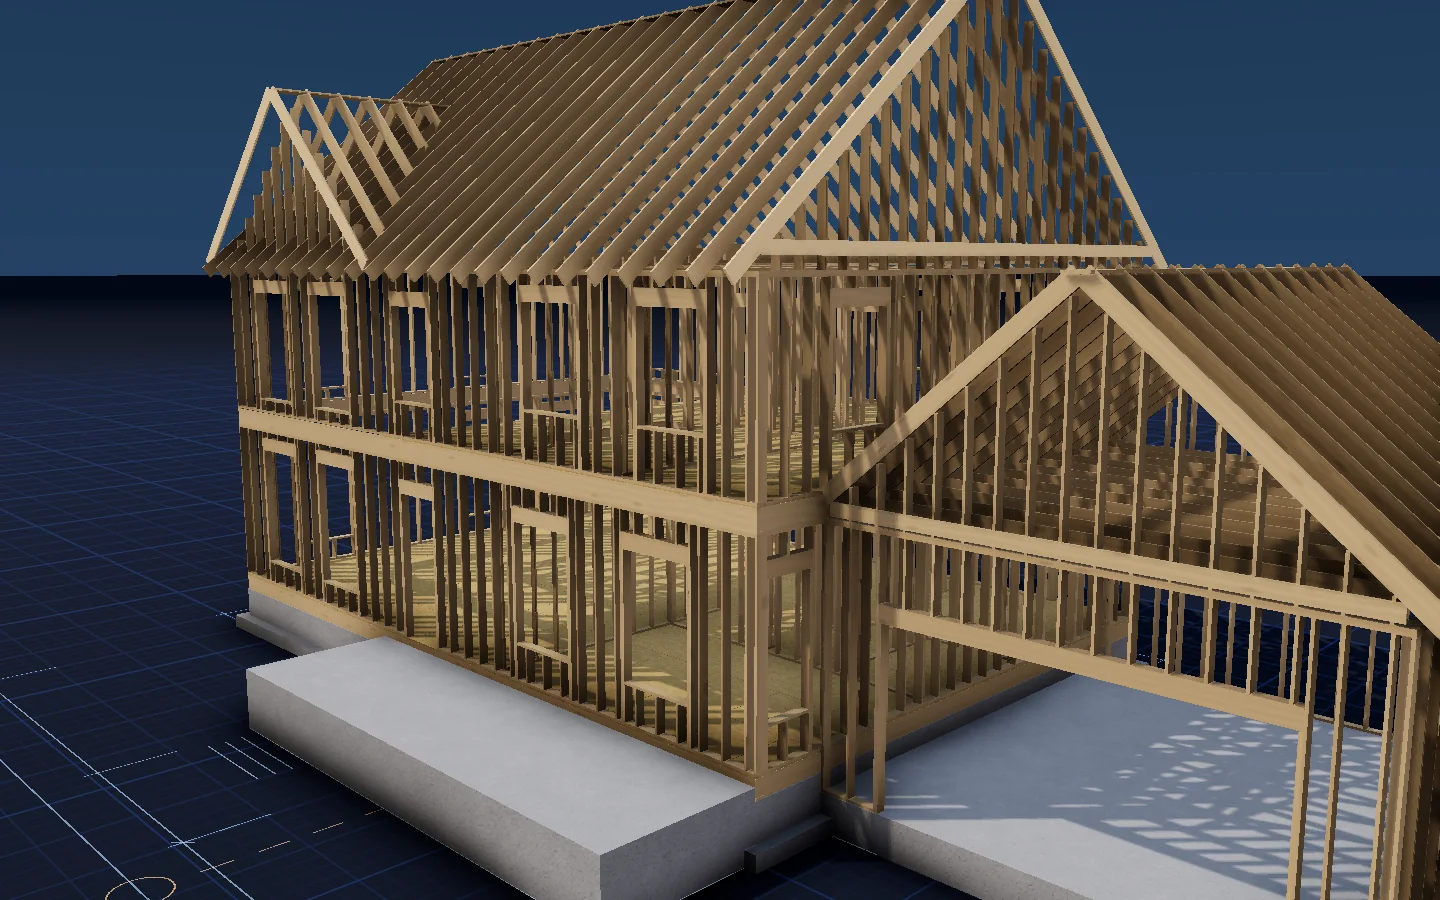
Two floors of joists and studs, then steep rafters for the gables. Raised in order and checked twice.
-
A-04 · Systems
What the walls will hide.
Power, water and air through both floors, routed clean and inspected while you can still see it.
- Electrical
- Plumbing
- HVAC
-
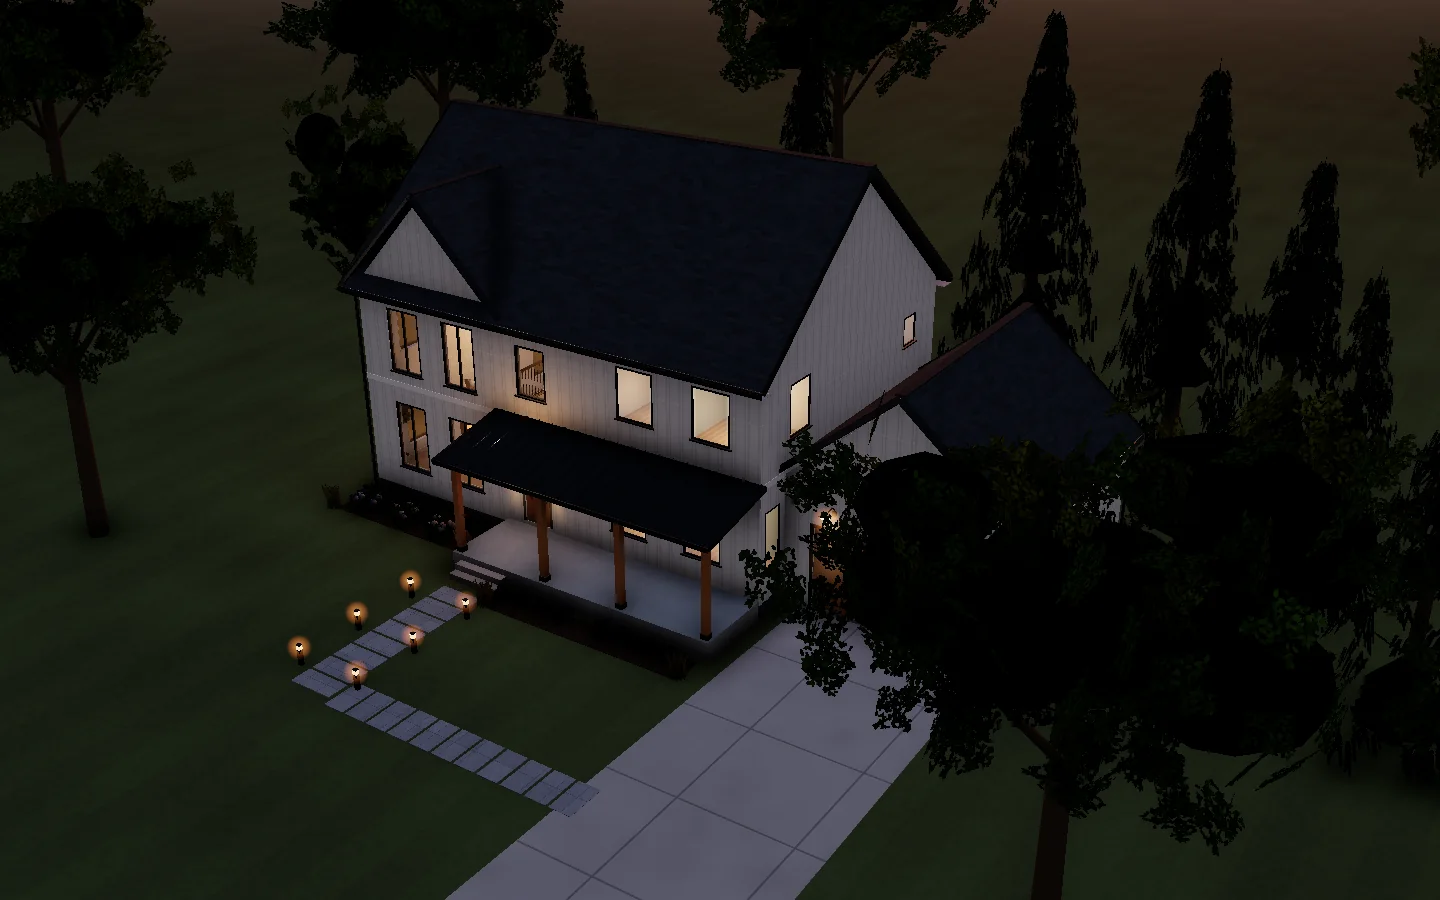
A-05 · Close-in
Closed in. Lit up.
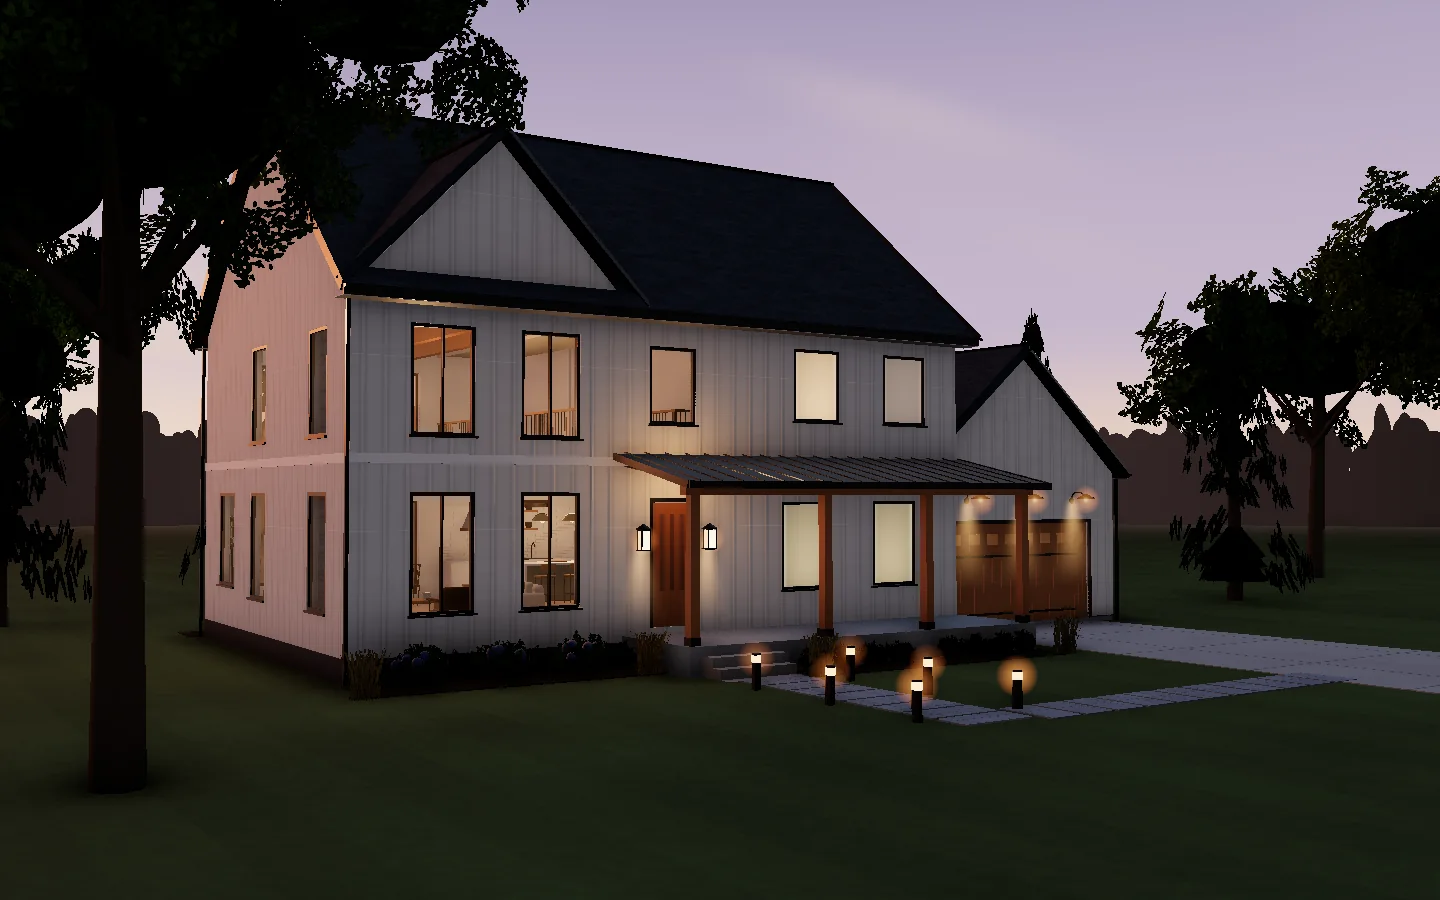
Board-and-batten, black windows, a standing-seam porch roof. Then the lights come on.
-
A-06 · Keys
To the front door.
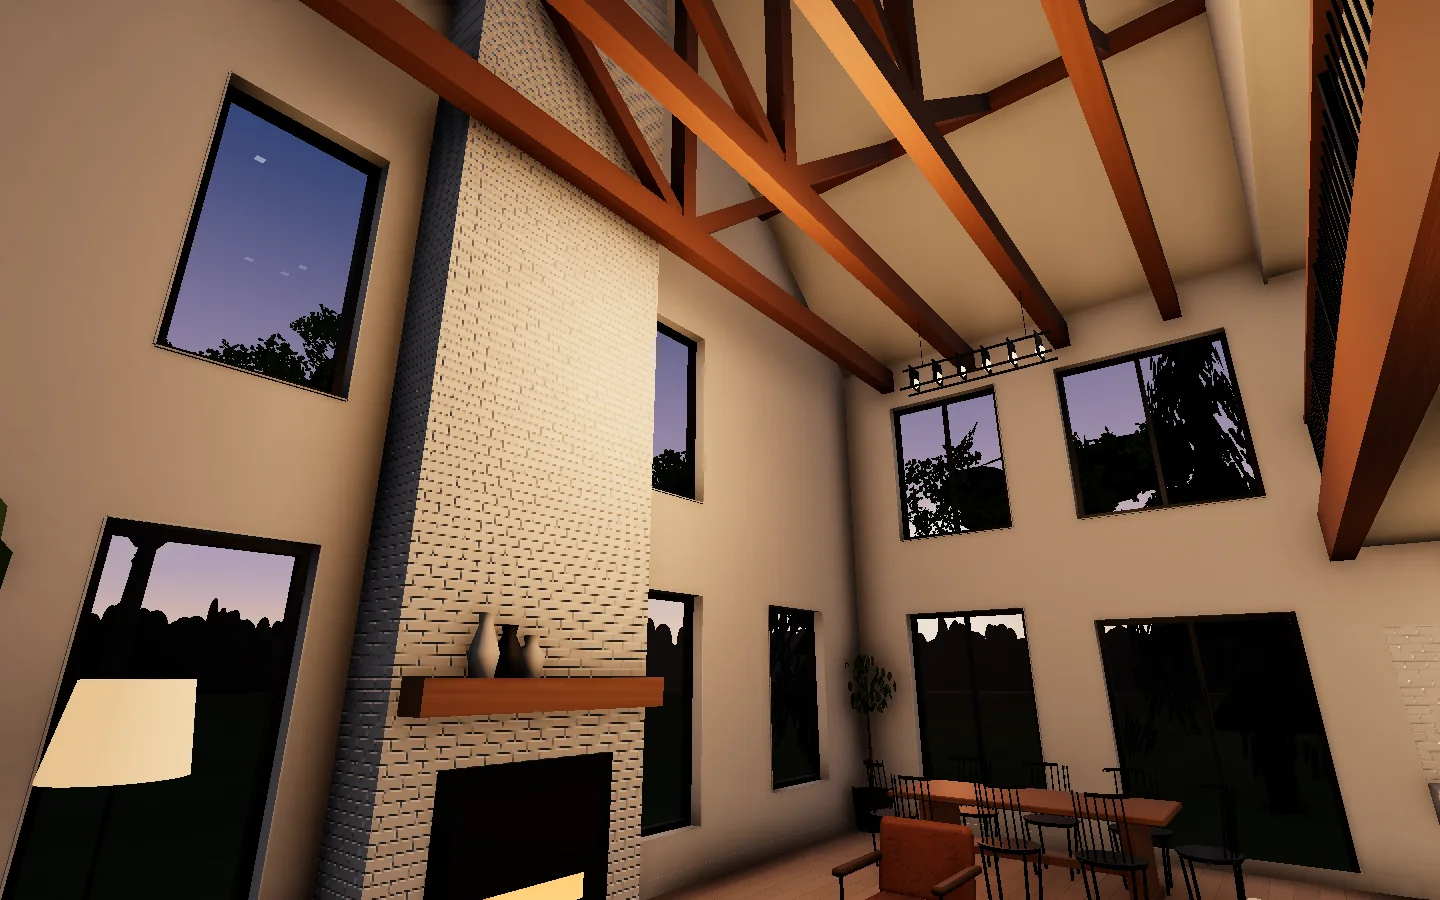
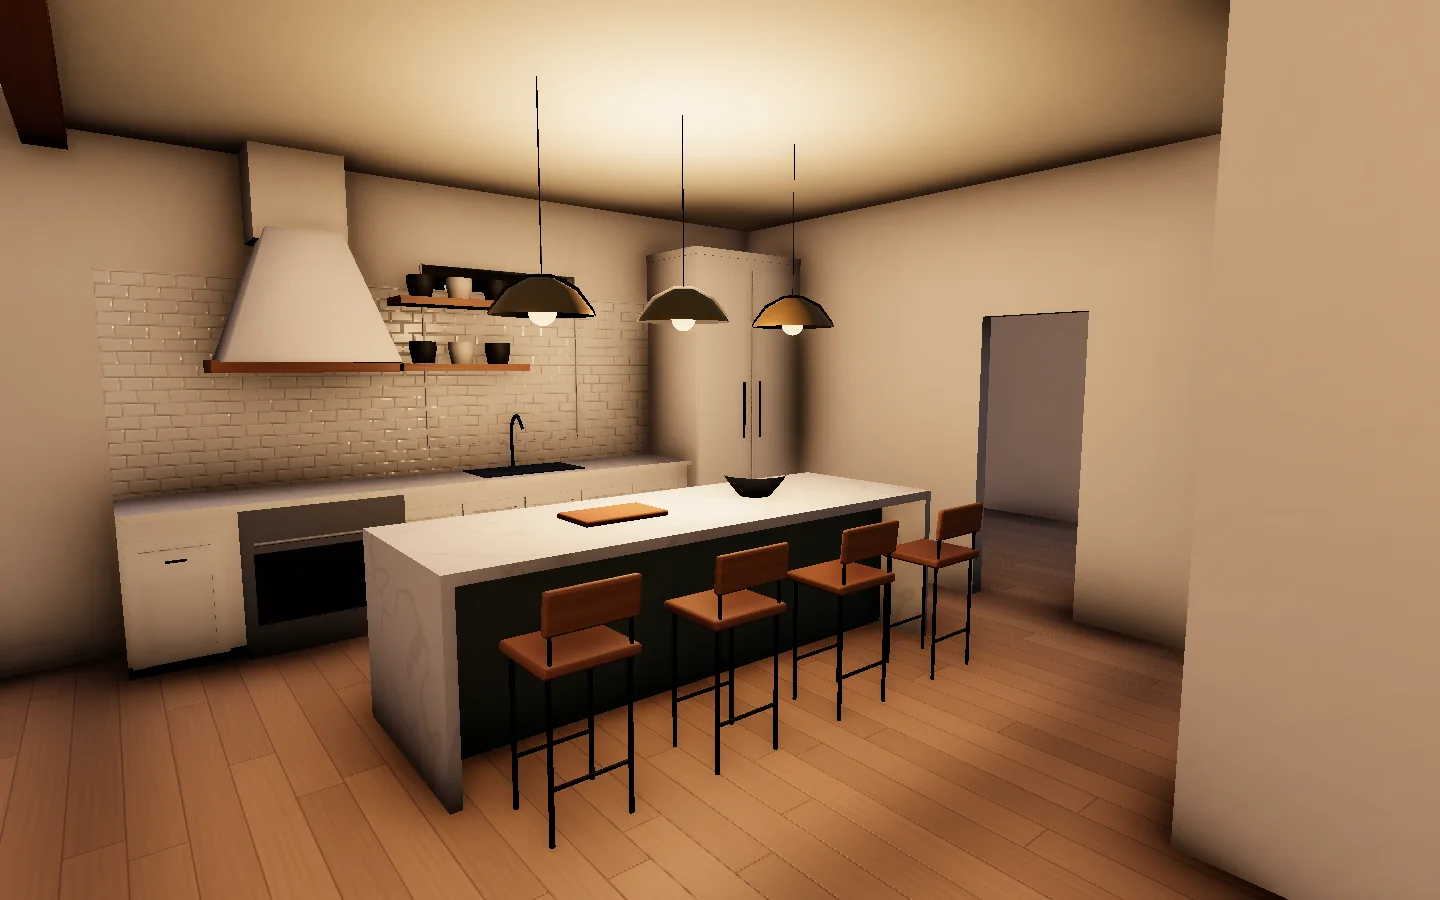
Into the vaulted great room. One builder from the first line to the keys.
Fictional builder · concept by Exodus Core Solutions
Residence No. 08 · six sheets
From the first line to the front door.
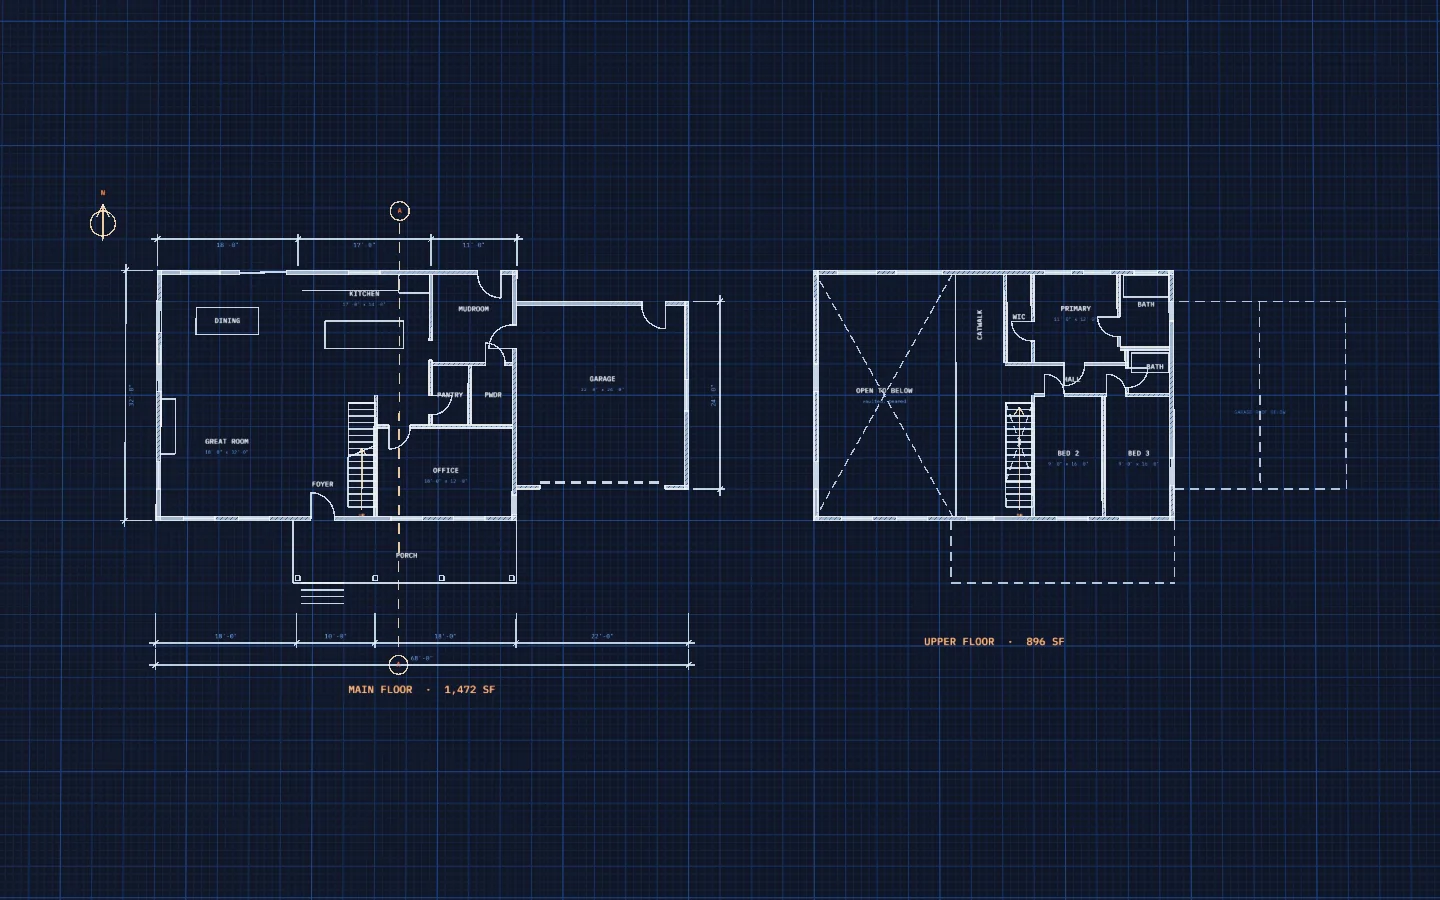
A-01 · Blueprint
From the first line.
Custom homes, drawn to the inch before a shovel moves.
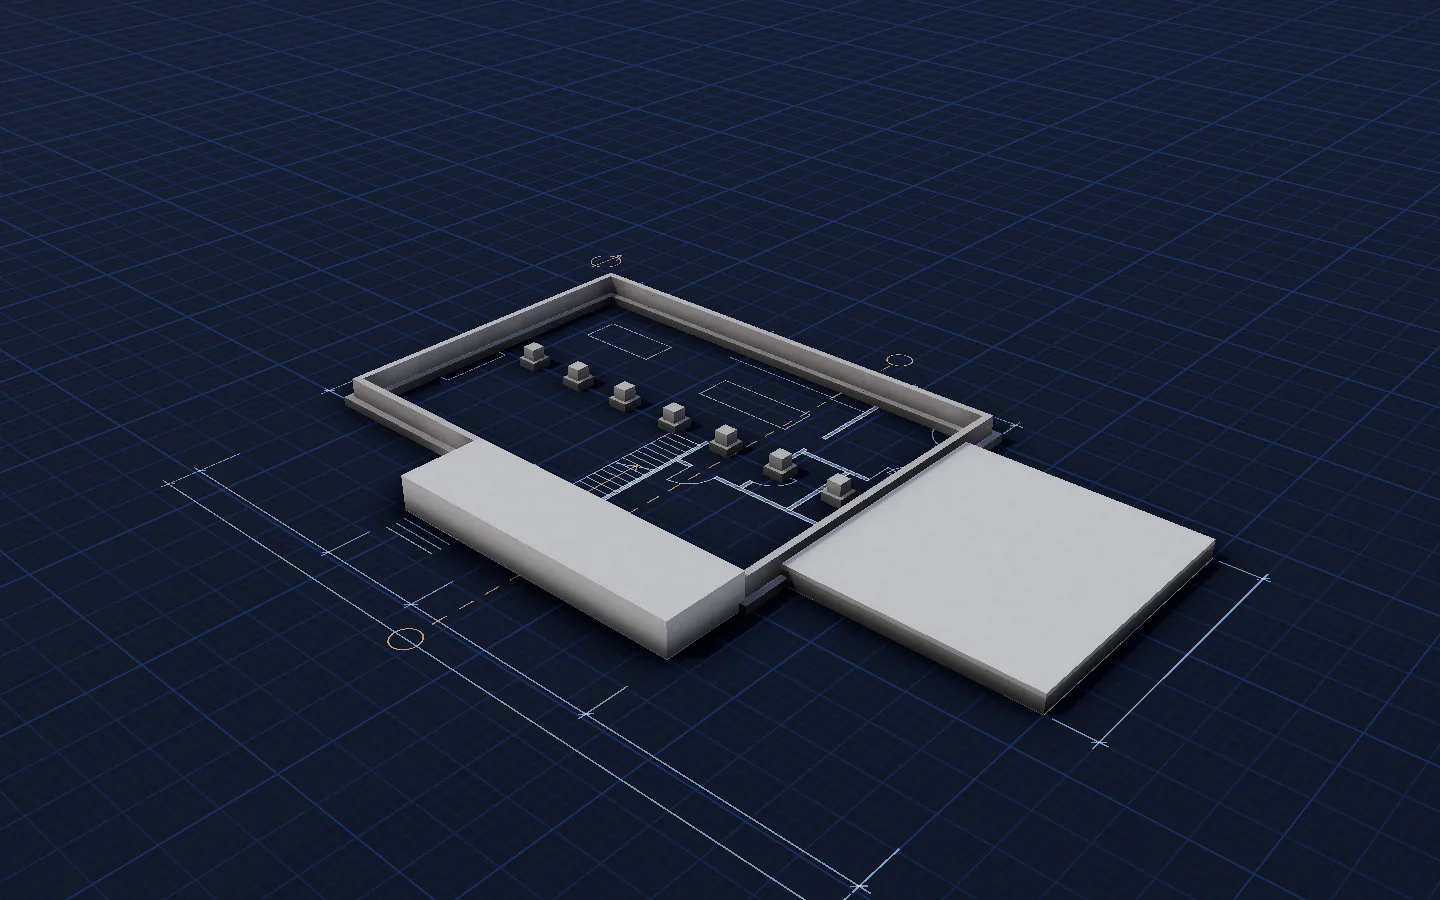
A-02 · Foundation
Poured on the lines.
Footings, stem walls and piers for the crawlspace, set exactly where the drawing says. Level, square, cured.
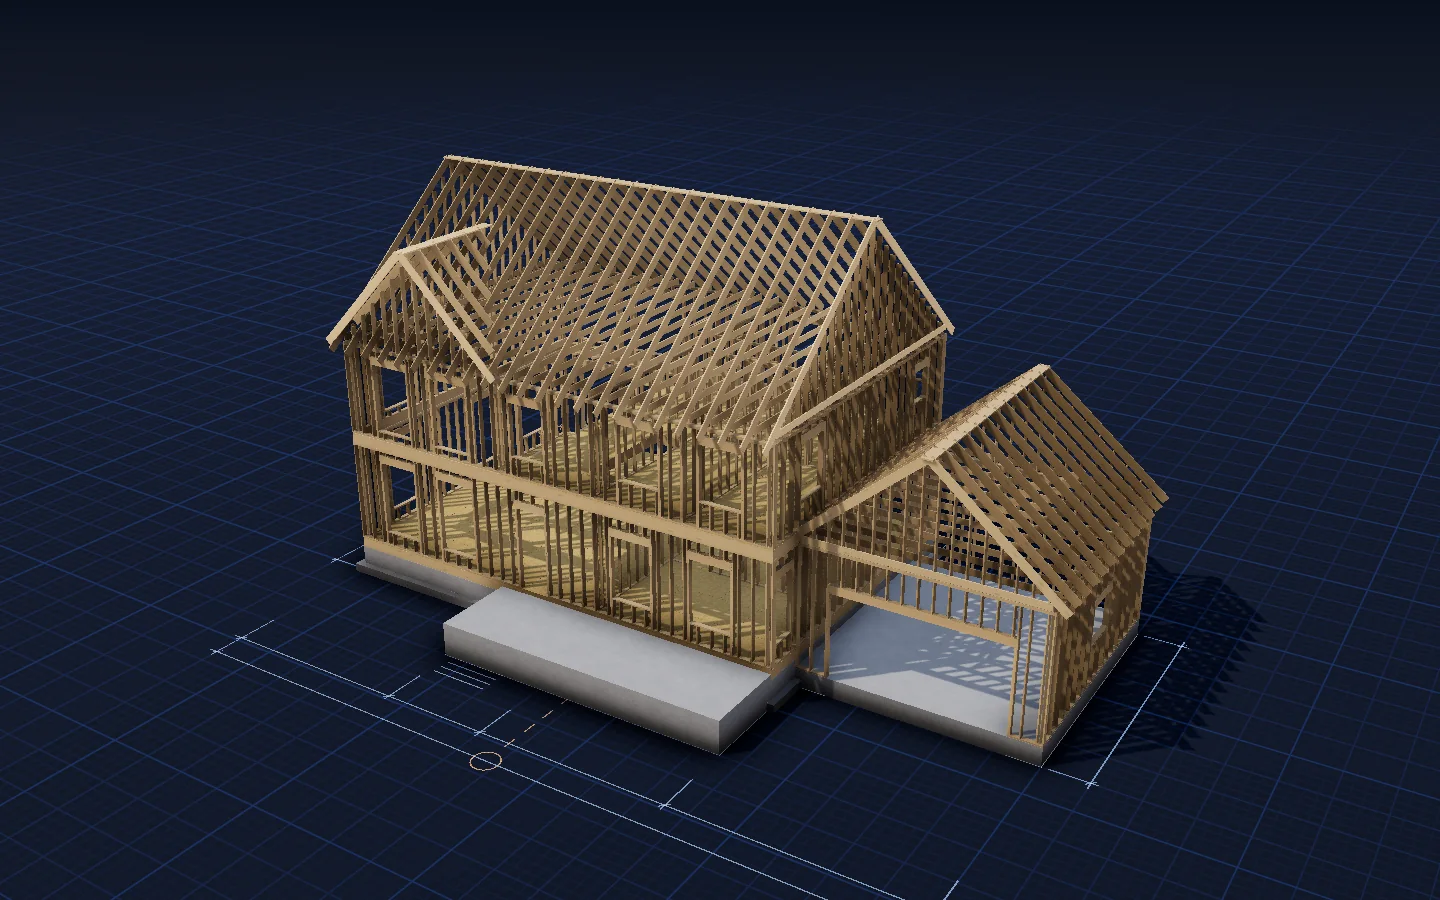
A-03 · Framing
Sixteen inches on center.
Two floors of joists and studs, then steep rafters for the gables. Raised in order and checked twice.
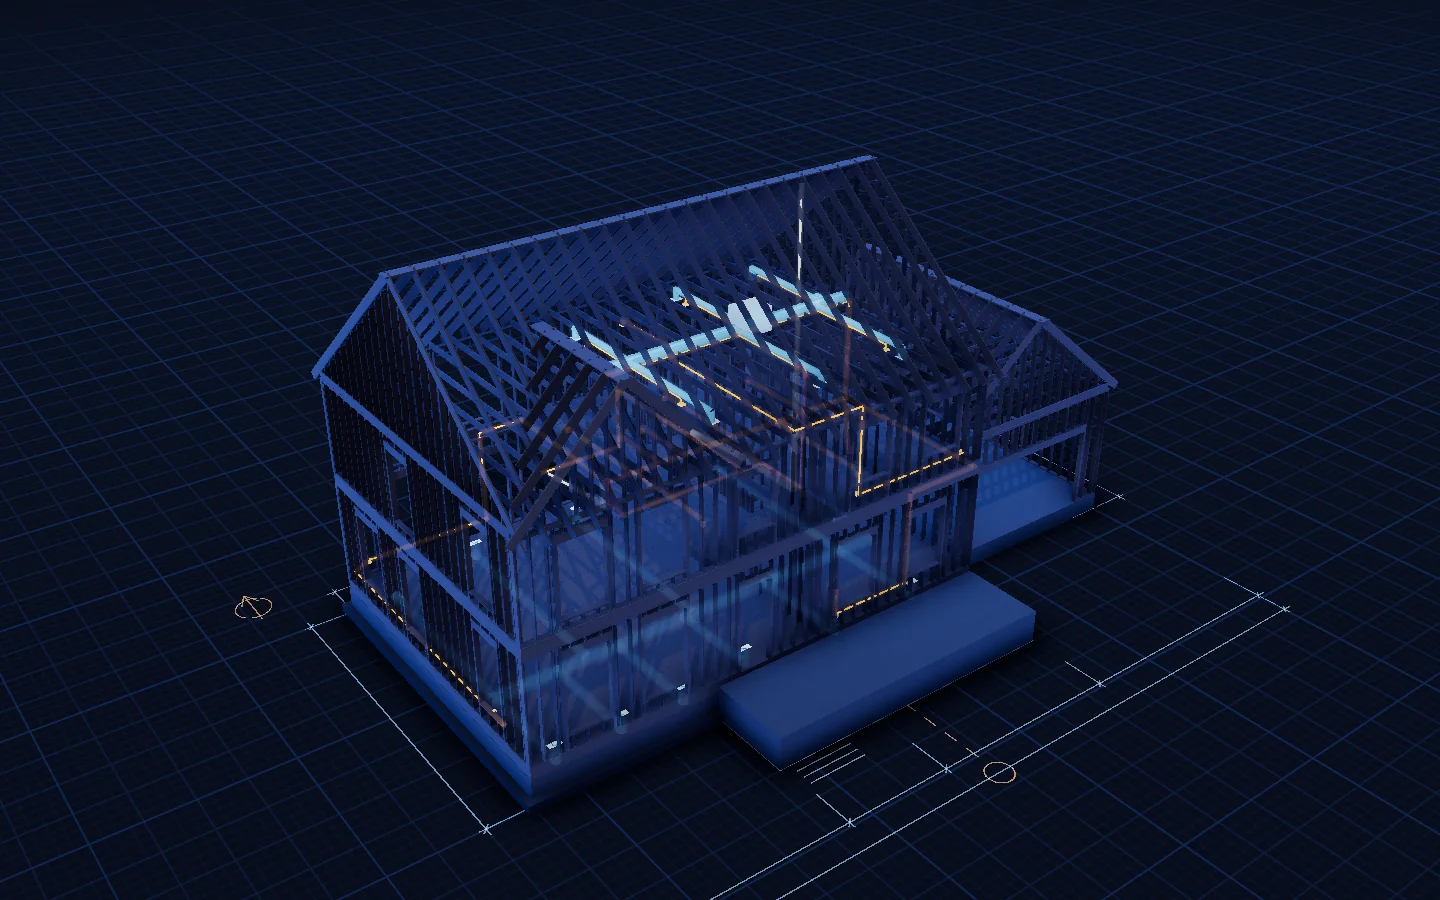
A-04 · Systems
What the walls will hide.
Power, water and air through both floors, routed clean and inspected while you can still see it.
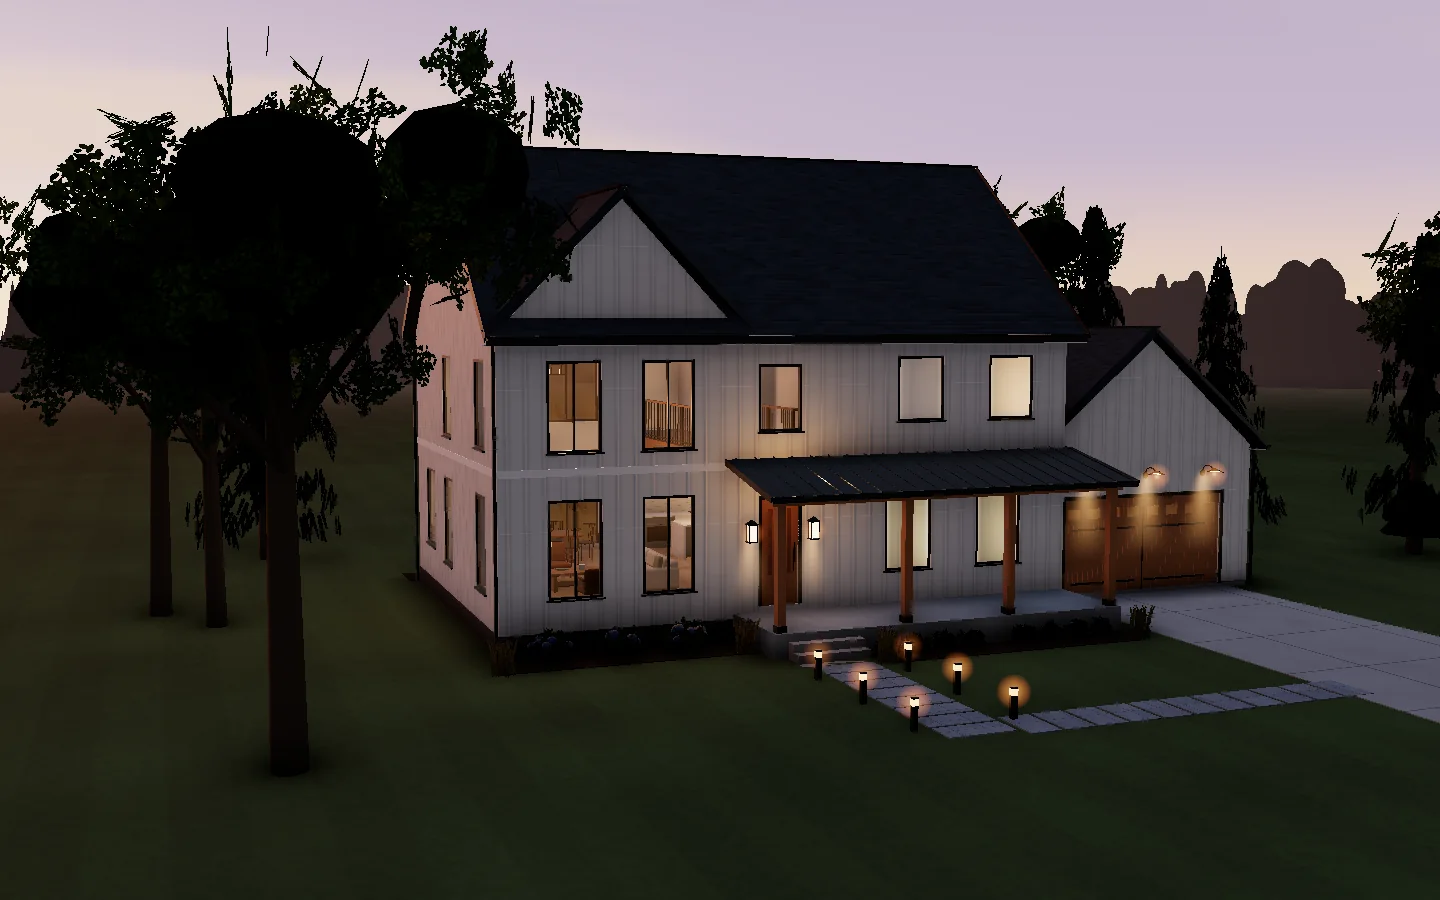
A-05 · Close-in
Closed in. Lit up.
Board-and-batten, black windows, a standing-seam porch roof. Then the lights come on.
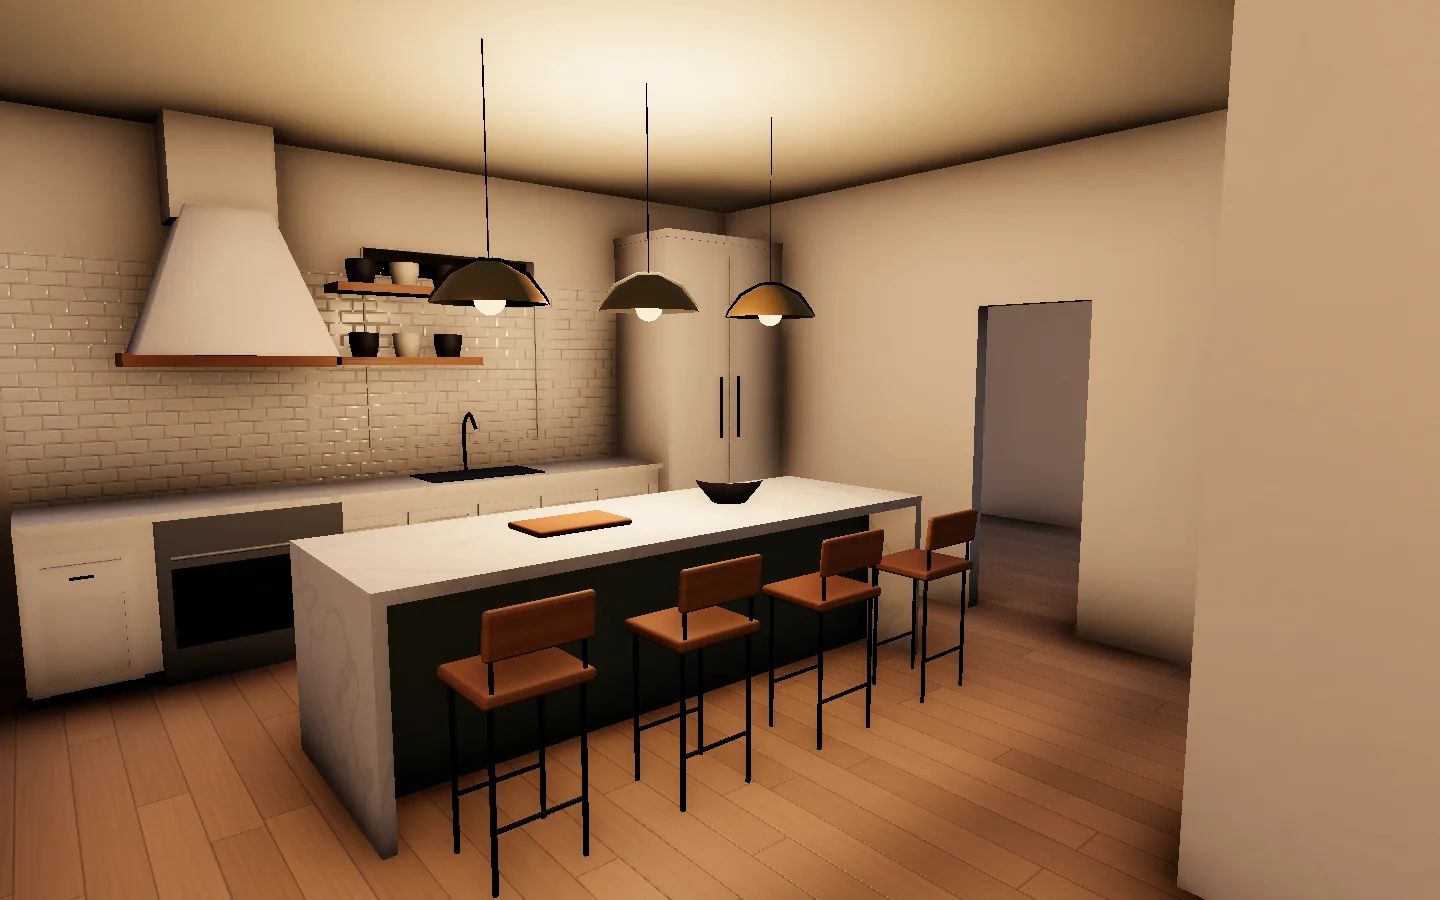
A-06 · Keys
To the front door.
Into the vaulted great room. One builder from the first line to the keys.


Real-time renders of a fictional house, shown as stills because your device prefers reduced motion or cannot run the 3D view.